6. October 2026
The Medze residential project, located on the border of Karlova Ves and Dúbravka, is entering the sales phase. The first stage will offer 285 apartments ranging from one- to five-bedroom layouts. The launch follows the introduction of the project and its City in Balance concept, which combines the advantages of urban living with immediate access to nature.
Medze will be built on M. Schneidra Trnavského Street, opposite the Rosnička swimming pool, in a location where urban amenities naturally meet a forested environment. Public transport, sports facilities and cycling routes are all within walking distance, while a hiking trail leading into the forest starts directly next to the project. This position between the city and nature is one of the key principles behind the overall concept.
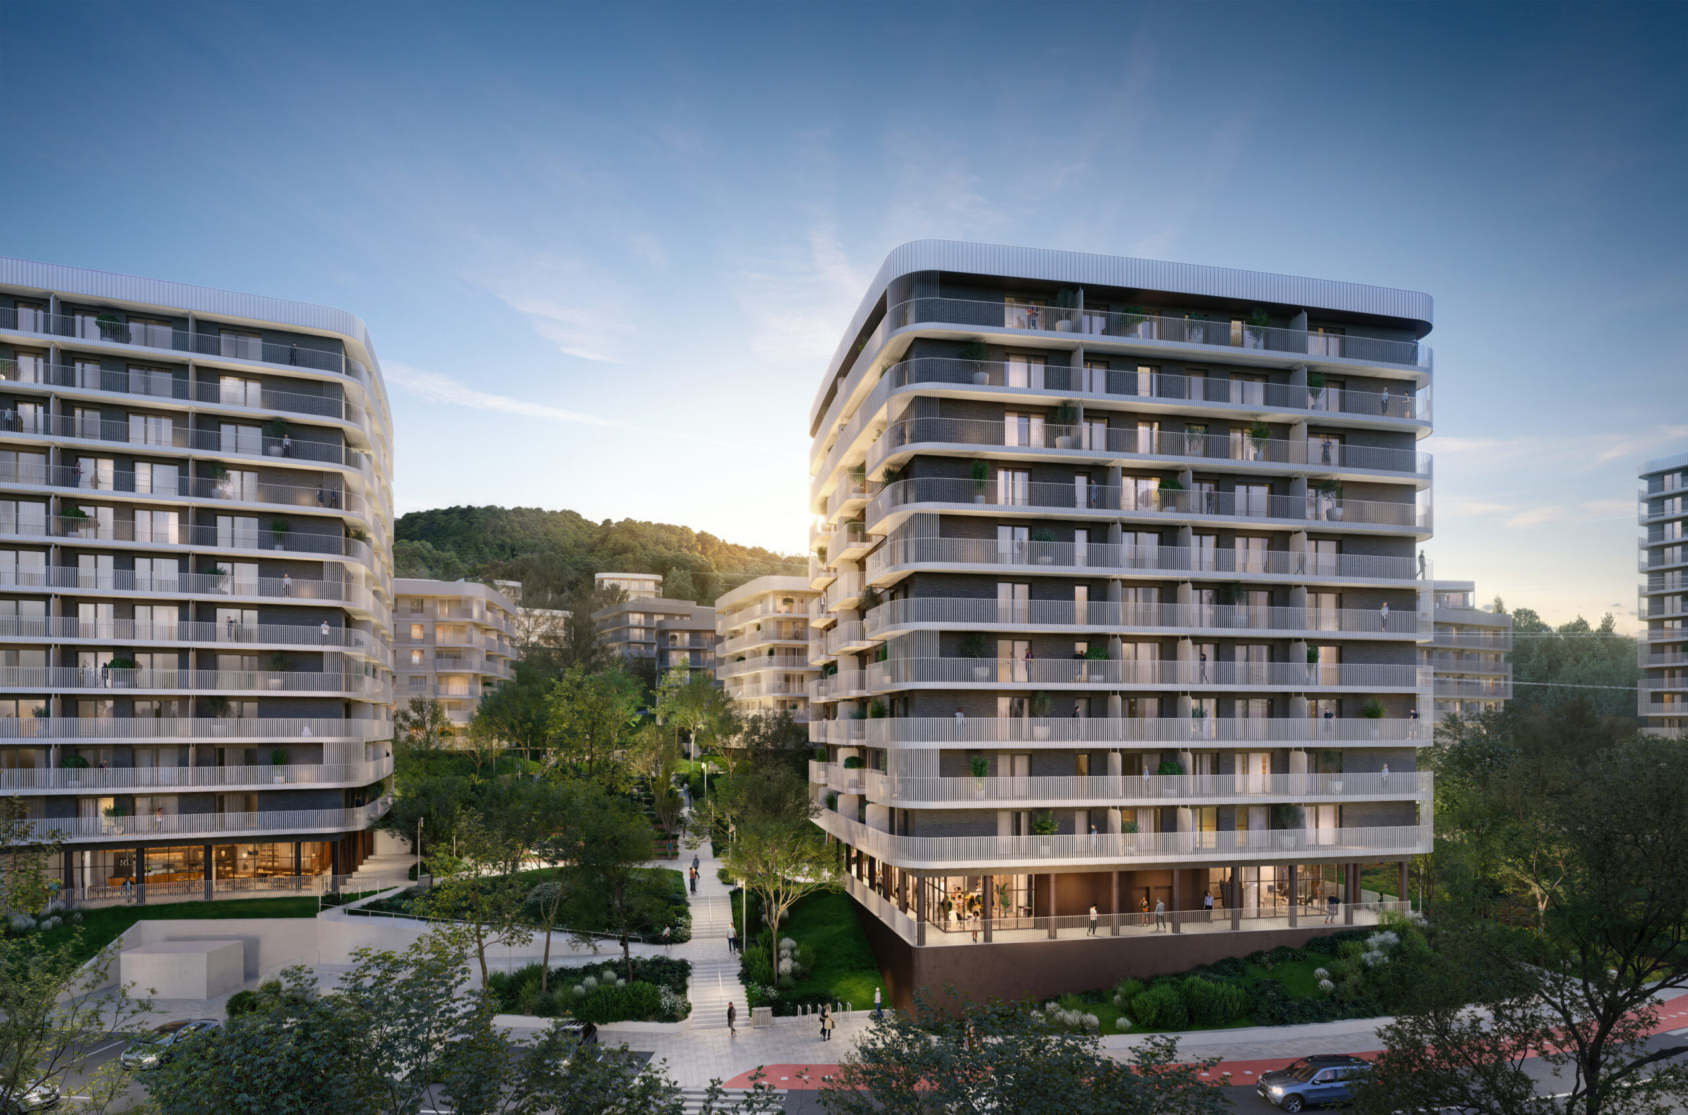
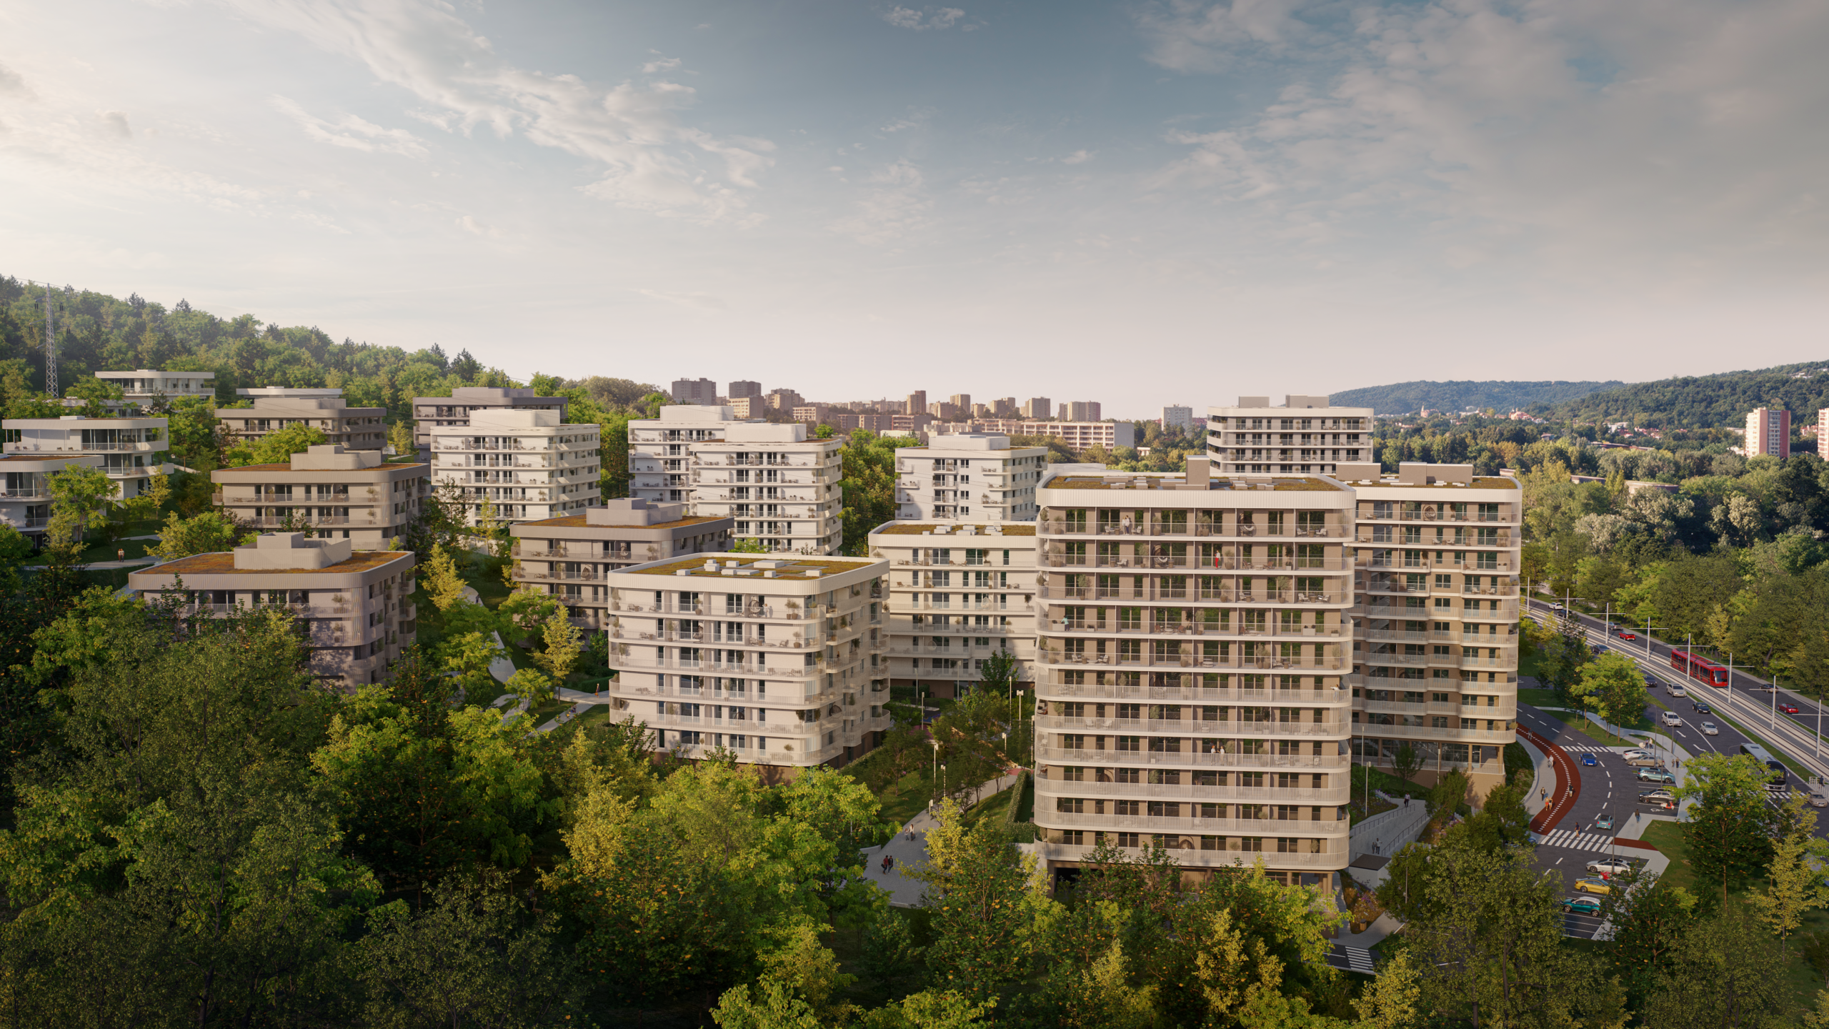
The distinctive character of the site is also reflected in the architecture. The design by Slovak studio PANTOGRAPH, selected through an international architectural and urban design competition, responds to the area’s pronounced topography by naturally integrating the individual buildings into the slope. Rather than being a limitation, the varied terrain becomes one of the project’s defining qualities, creating conditions for greater privacy, plenty of natural light and views of both the city and the surrounding landscape.
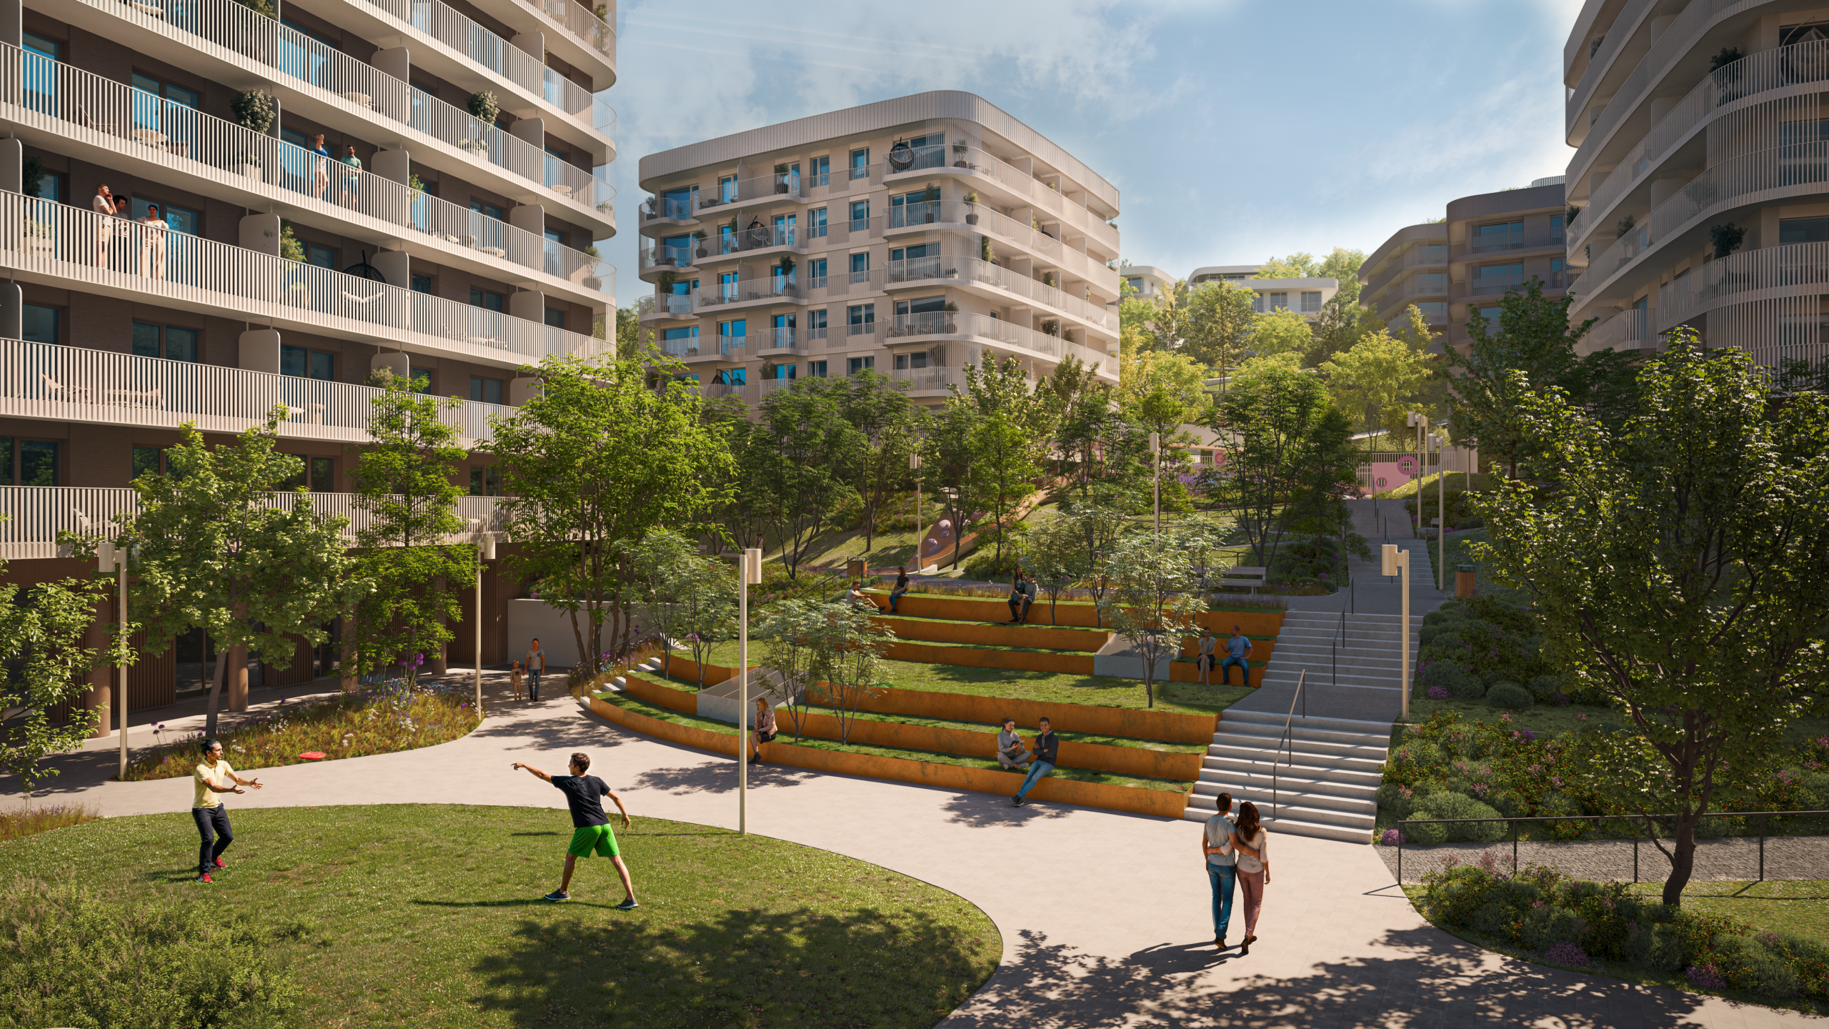
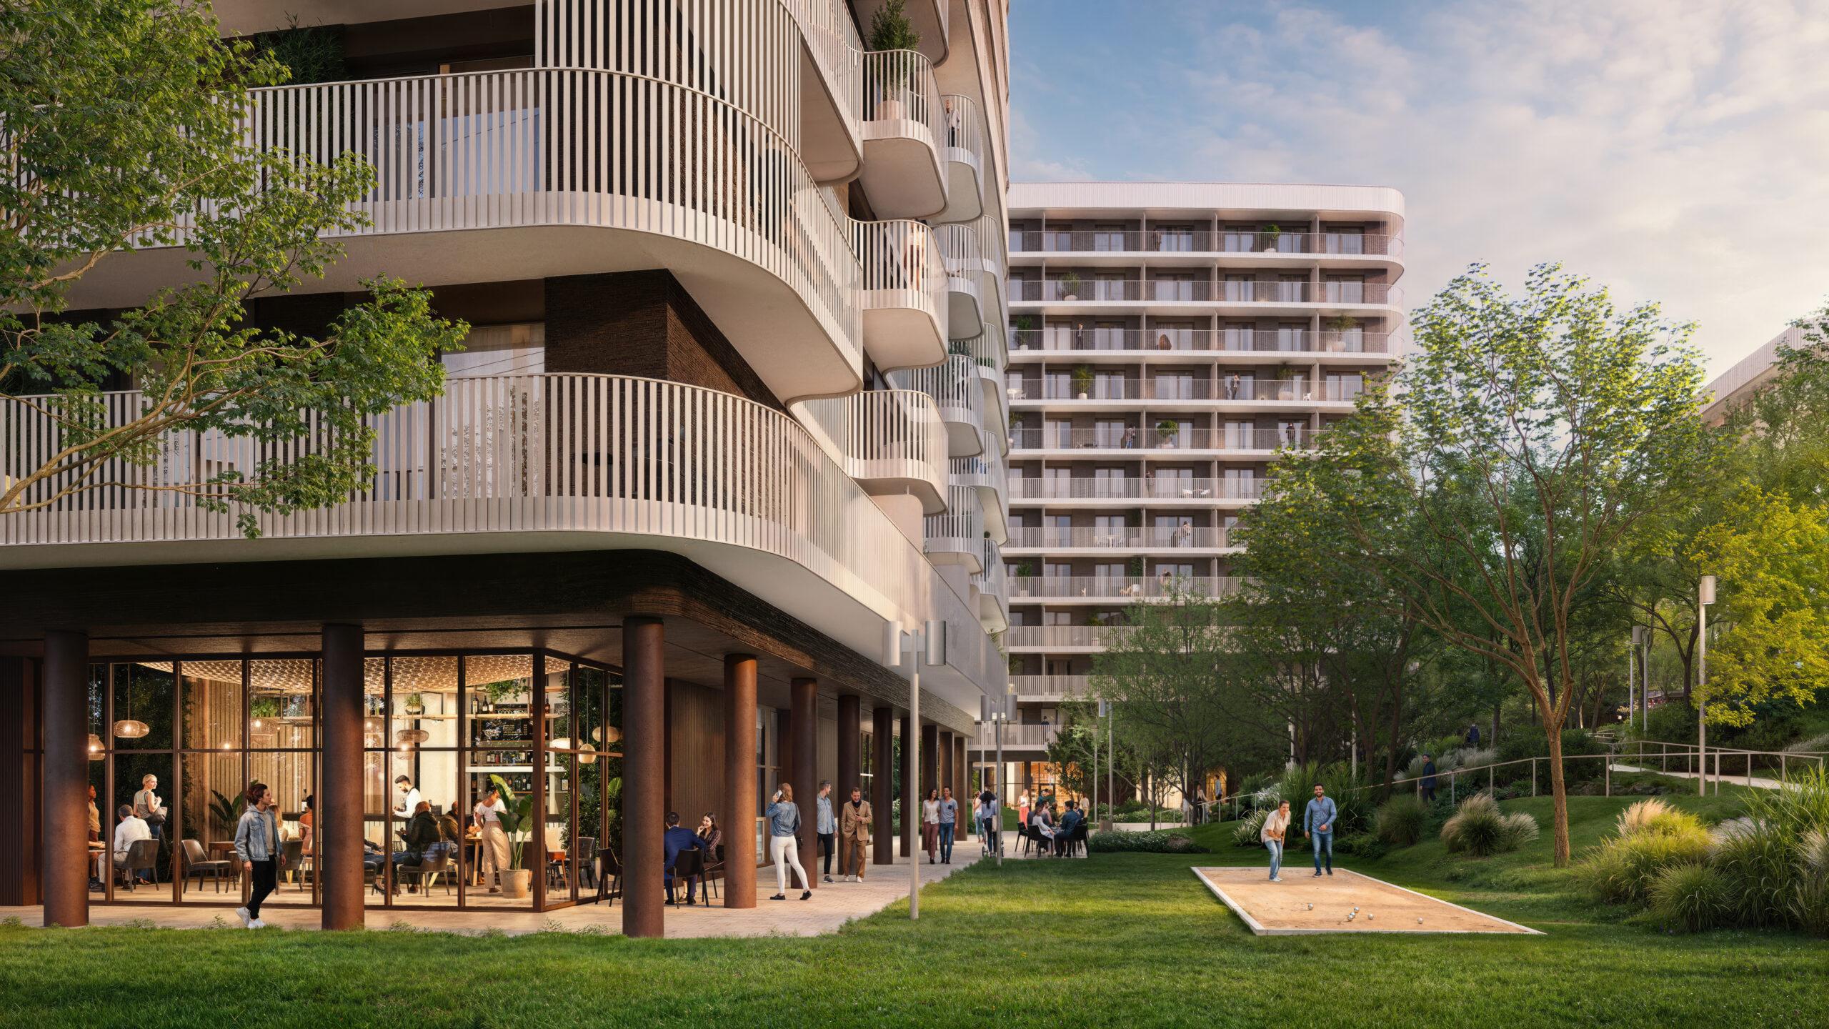
The project combines the privacy of residential living with a strong community dimension. The first stage will include a green courtyard, a children’s playground, a smaller multifunctional sports court and seating areas. A network of pedestrian routes will connect the individual parts of the development, complemented by cycling infrastructure and bicycle storage facilities. Most parking will be located underground, allowing more of the surface area to be dedicated to greenery, pedestrian movement and shared outdoor spaces.
The emphasis on quality of living is also reflected in the technical solution. Apartments will feature ceiling heating and cooling using thermally activated concrete structures. Selected ground-floor apartments will have private front gardens, while the remaining units will include balconies.
The first stage will also mark the beginning of the gradual transformation of an area of more than 58,000 sq m into a new urban neighbourhood. Following the planned zoning change, the overall project is expected to include approximately 820 apartments, civic amenities, retail units, public and community spaces, playgrounds and a kindergarten. Construction of the first stage is scheduled to begin in 2027, with completion planned for the second quarter of 2030.
The current apartment offering and further information are available at medze.sk.